What You Can Actually Build Without a Building Consent in NZ
The default position in New Zealand building law is that you need a consent. Section 40 of the Building Act 2004 states it flatly: "A person must not carry out any building work except in accordance with a building consent." Ignore that and it's an offence carrying a fine of up to $200,000, plus up to $10,000 for every day the breach continues. Schedule 1 of the Act is the list of exceptions, the specific building work low-risk enough that council pre-approval isn't required. Most people who've heard of it know it exists in outline: "sheds under a certain size are fine, right?" Fewer have read the actual clauses, and the gap between the outline and the wording is exactly where DIY projects and hired handyman jobs go wrong.
Sheds: there are two different 30 square metre rules, not one
The "30 square metre exemption" gets quoted as if it's a single rule. It's actually two separate clauses, added to Schedule 1 in August 2020, with different conditions.
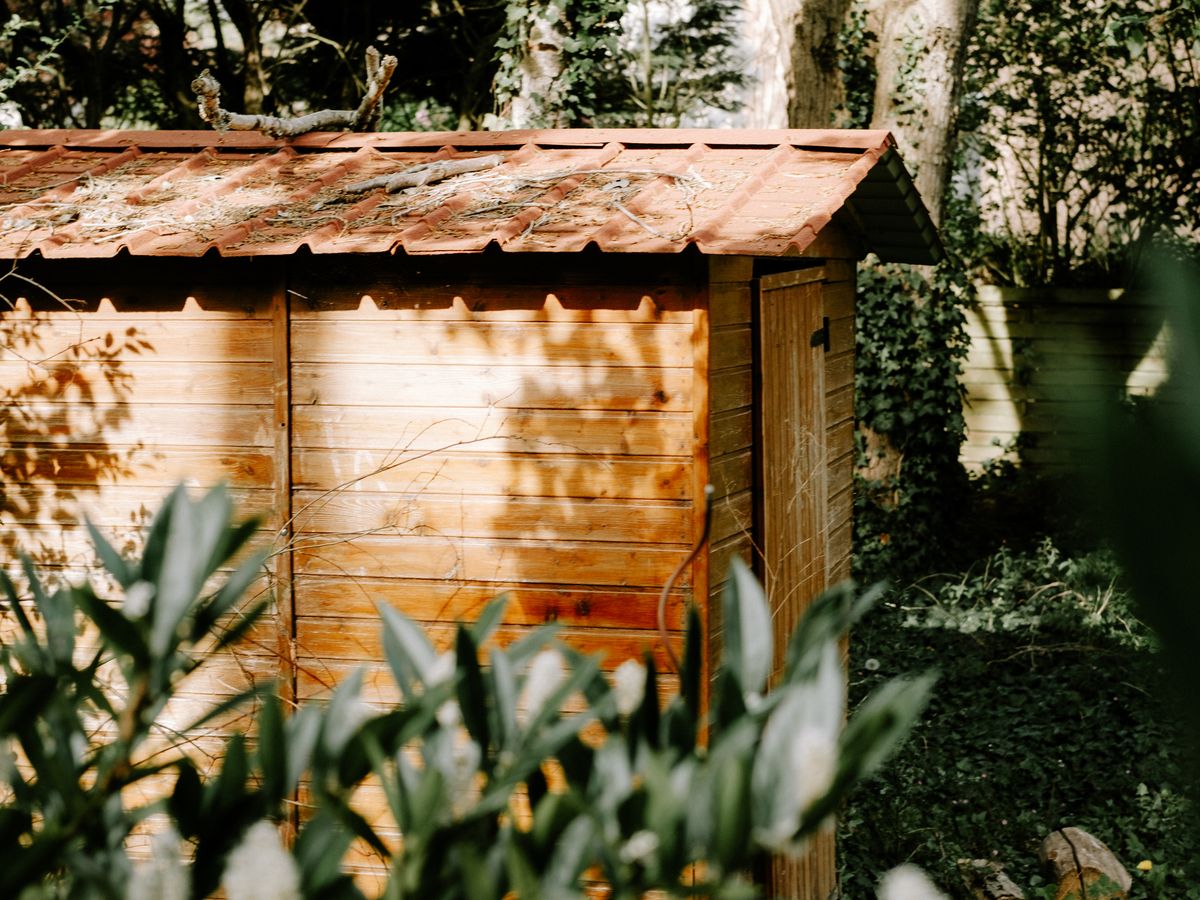
Clause 3 covers a single-storey detached building up to 10 square metres, no sanitary facilities, no water storage, no sleeping accommodation unless it's ancillary to a dwelling with no cooking facilities. That one's unconditional on materials or who builds it.
Above 10 square metres, up to 30, you need one of two things. Clause 3A lets you go up to 30 square metres without a licensed building practitioner, but only if it's built from lightweight wall and roof products to Acceptable Solution B1/AS1. Clause 3B covers the same 10–30 square metre range for any construction method, but only if "any design or construction work is carried out or supervised by a licensed building practitioner." Both routes carry a condition that trips people up more than the size limit does: neither exemption applies if the building sits closer than 1 metre to any legal boundary or to a residential building. A 28 square metre lightweight shed tucked hard against the back fence to save lawn space isn't exempt under either clause, regardless of how it's built, because the 1-metre setback rule doesn't bend for either pathway.
Pergolas and shade structures have almost no limit; decks are judged on a fall, not a height
Schedule 1 clause 6 exempts "building work in connection with a pergola," full stop. No stated size cap. Shade sails get a specific limit instead: clause 19 exempts a fabric shade sail up to 50 square metres, at least 1 metre from any boundary, at ground level or on a building's ground or first-storey level.
Decks work differently to how most guides describe them. Clause 24 doesn't set a height-above-ground limit; it exempts a "deck, platform, bridge, boardwalk, or the like from which it is not possible to fall more than 1.5 metres even if it collapses." That "even if it collapses" phrase is the whole rule, and it's the part that gets flattened into "decks under 1.5m are exempt" in most explainers. A deck built 1.2 metres above a flat lawn is a straightforward exempt case. The same deck built 1.2 metres above the top of a bank or an existing retaining wall isn't, because a collapse would drop someone further than 1.5 metres total. Site slope changes the answer, not just deck height.
Retaining walls: 1.5 metres of ground, and zero tolerance for extra load
Clause 20 exempts a retaining wall that "retains not more than 1.5 metres depth of ground" and "does not support any surcharge or any load additional to the load of that ground (for example, the load of vehicles)." Surcharge is the term worth understanding, because it's not just cars: a driveway, a parking area, a swimming pool, a building, or sloping ground continuing above the top of the wall all count as load beyond bare soil, and any of them removes the exemption regardless of how short the wall is. The 1.5 metres itself is measured from the lowest point of ground in front of the wall to the top, which on a sloped Auckland section can be a different number than what looks like the wall's height standing in front of it.
Fences and hoardings get a simpler exemption under clause 21, up to 2.5 metres high, with one carve-out: a fence or barrier built specifically to restrict access to a residential swimming pool is never exempt under this clause, because pool barriers answer to separate, stricter rules under the Building (Pools) Amendment Act 2016.
Exempt from consent doesn't mean exempt from the rules
Every one of these clauses removes the requirement to apply for council pre-approval. None of them removes the requirement to comply with the Building Code. MBIE's guidance on exempt work is direct about where responsibility sits: "As a home or building owner, you are responsible for: determining whether or not your building work is exempt from requiring a building consent; making sure that any exempt building work complies with the Building Code and other relevant legislation." A shed at 29 square metres with no LBP involved and no boundary problem still has to meet the structural and weathertightness provisions of the Code; it just doesn't get council to check that before the fact. If a fall height matters (over 1 metre, generally), Building Code clause F4 can still require a safety barrier on an "exempt" structure like a retaining wall or deck edge.
What it actually costs to get this wrong
Auckland Council has prosecuted retaining wall work specifically. In a case reported by 1News, K4 Group Management Ltd was fined $41,250 in the Auckland District Court after building two retaining walls, 20 metres wide, one 5.8 metres and one 4 metres high, on a Beachlands property without consent, and only applying for consent after construction had begun. The Environment Court judge who heard the related Resource Management Act charges called it "a thumbing of the nose at the regulatory regime." That case is a large commercial-scale job, not a backyard weekend wall, but it shows Auckland Council does prosecute unconsented retaining wall work rather than only issue warnings, and the Building Act's own maximum, $200,000 plus $10,000 a day for a continuing breach, sets how high that can go for anyone.
The other trap shows up later, at resale. Auckland Council can issue a Certificate of Acceptance for work that should have had consent but didn't, but its own guidance is explicit that "it does not have the same value as having an approved building consent," because it's a retrospective, partial check rather than the inspections a normal consent process would have caught along the way. Where the council can't verify something was built to Code, typically anything already covered up, it gets listed as not approved on the certificate rather than approved. That gap is exactly what a buyer's solicitor or a lender flags when reviewing a property file during a sale.
Before you hire the job
For anything that might sit outside Schedule 1, retaining walls over 1.5 metres or supporting a driveway, a shed pushing past 30 square metres or hard against a boundary, a deck over a slope, ask the tradesperson directly whether the job is consent-exempt and why, before work starts, not after. A provider who can point to the specific clause and confirm the 1-metre setback or the surcharge rule has actually checked; one who just says "sheds are always fine under 30 square metres" hasn't. That distinction matters just as much as knowing where a handyman's legal limits sit on electrical and plumbing work, and if the job touches a shared boundary, it's worth reading how fence cost and height rules work too, since a retaining wall and a boundary fence often end up as the same conversation with a neighbour.
Servy's General Labour and Lawn & Garden listings cover shed builds, decking, and retaining wall work. Ask before booking, not after the wall's already in the ground.
Sources:
- Building Act 2004, s 40 and Schedule 1, NZ Legislation
- Building work that doesn't need a building consent: everything you need to know, Building Performance (MBIE)
- 13.2 Retaining walls up to 1.5 metres depth of ground, Building Performance (MBIE)
- Certificate of Acceptance (CoA) for unconsented building work, Auckland Council
- Company fined $41k after retaining walls built without council consent, 1News